Door system diagrams

Door work,drawn to scope.

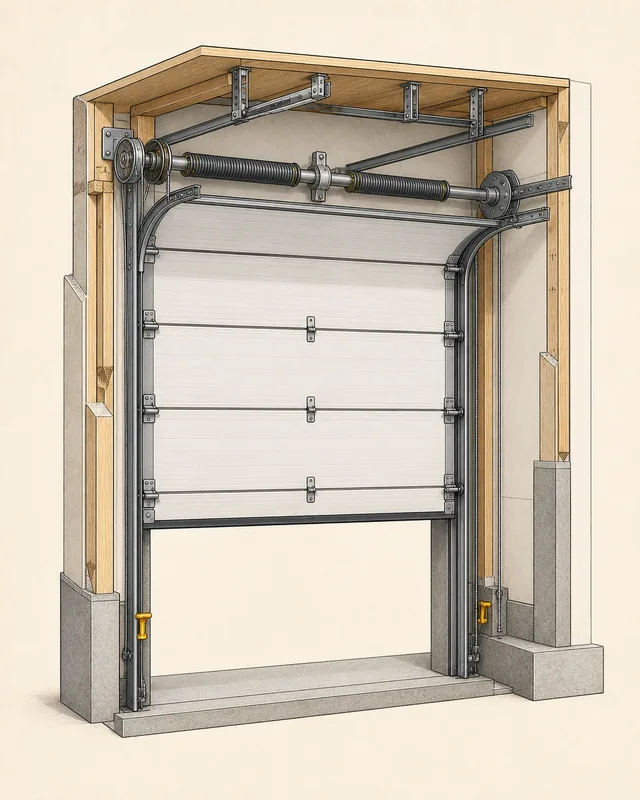
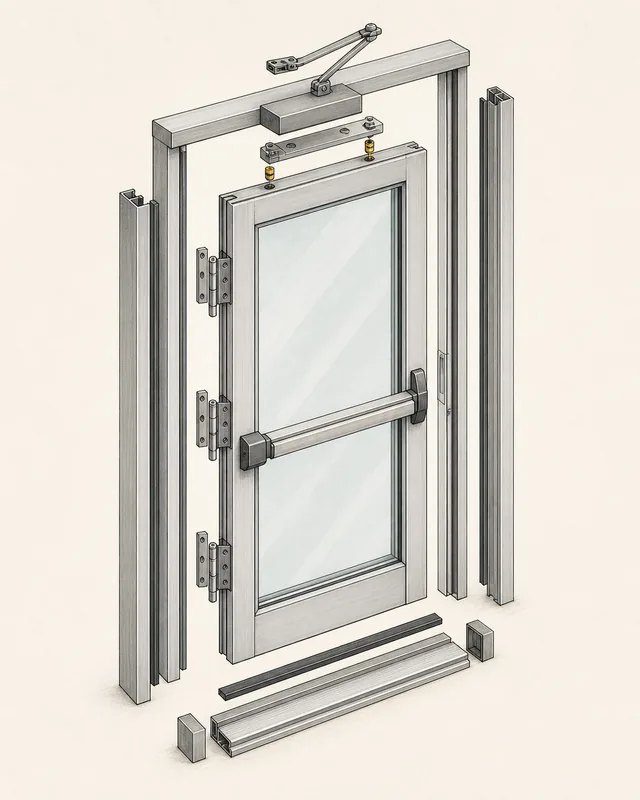
Drawings of the door systems we work on. Each one shows how the parts of a door fit together.

Booking
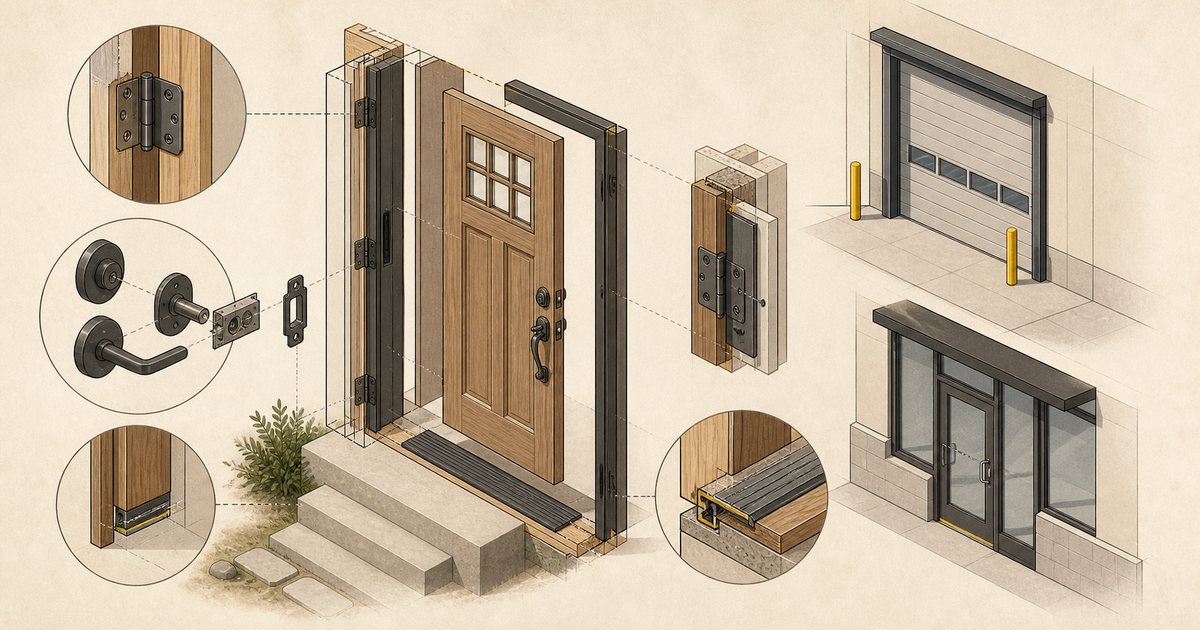
Architectural service illustration of residential entry, commercial dock, and storefront door systems.
Technical illustration — home and shop door systems

Even reveals, clean casing lines, square hardware, and a smooth full swing.
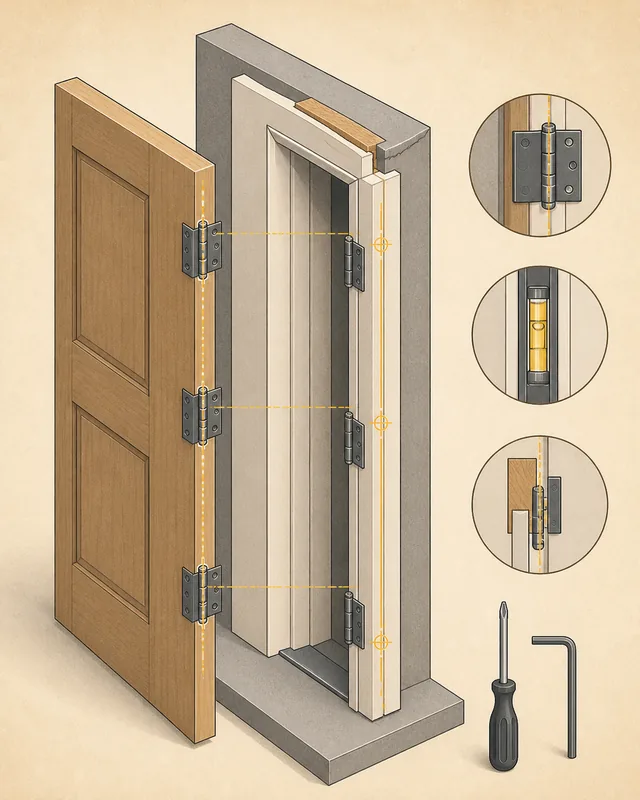
Technical illustration of hinge, jamb, and latch alignment on an existing door
Technical illustration — hinge and jamb repairHinge placement, jamb line, and latch alignment on one existing door.
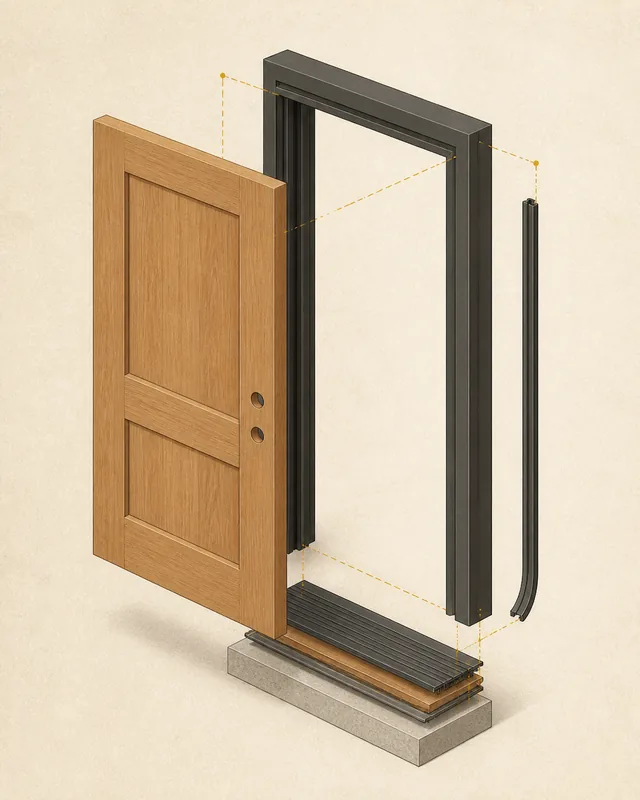
Technical illustration of a prehung entry door set square in its opening
Technical illustration — entry door installationA prehung entry unit set square in the opening, then aligned and tested.
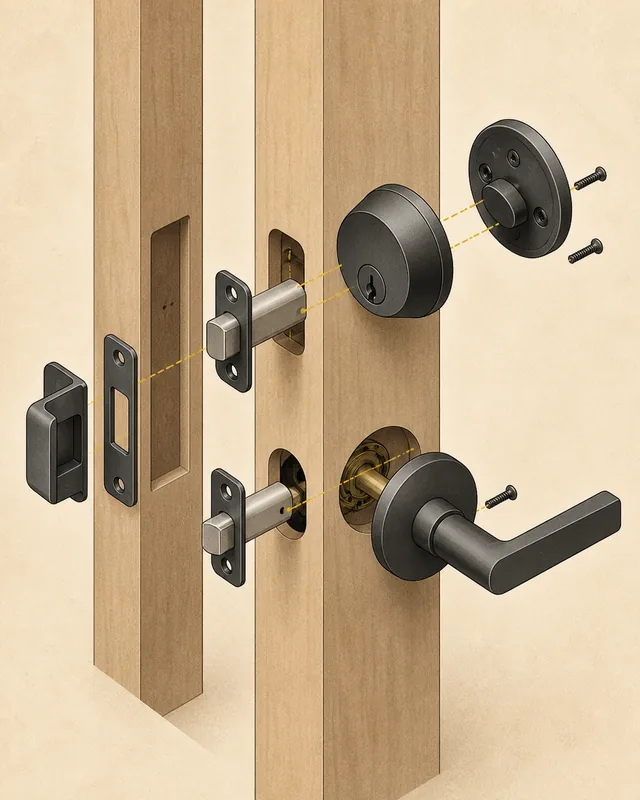
Technical illustration of deadbolt, latch, and strike layout on a door edge
Technical illustration — lockset and hardwareDeadbolt, latch, and strike positions on a prepared door edge.
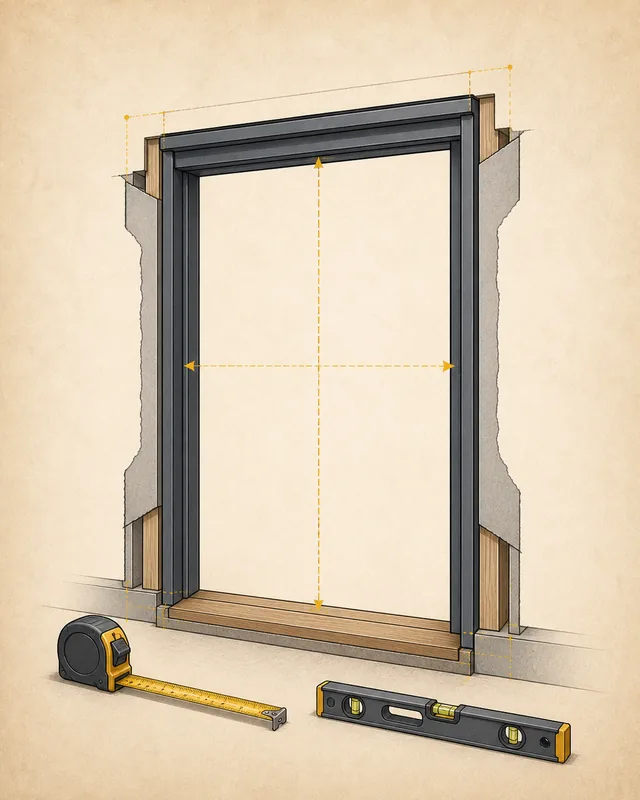
Technical illustration of width, height, and square readings at a door opening
Technical illustration — opening measurementWidth, height, and squareness readings taken before the scope is set.
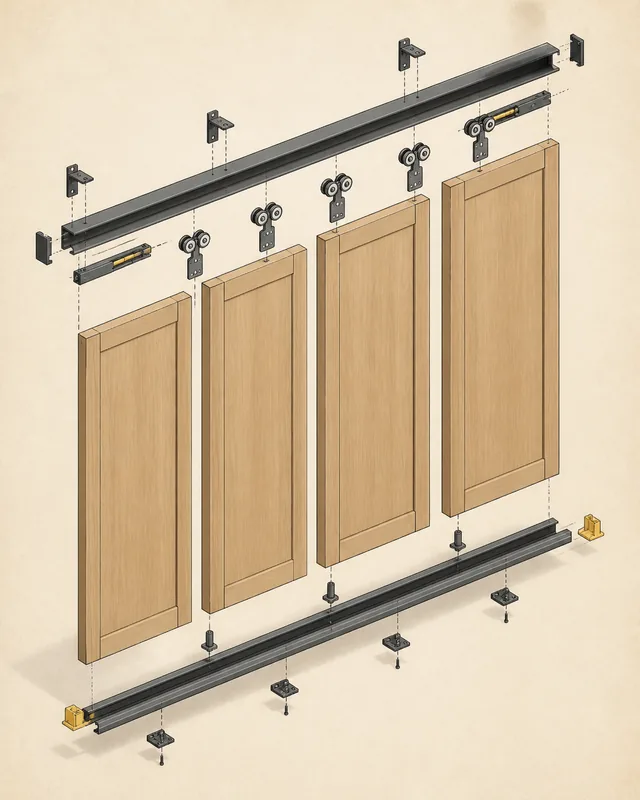
Technical illustration of four sliding closet panels on a single track
Technical illustration — four-panel closet doorsFour sliding panels aligned on one track across a closet opening.
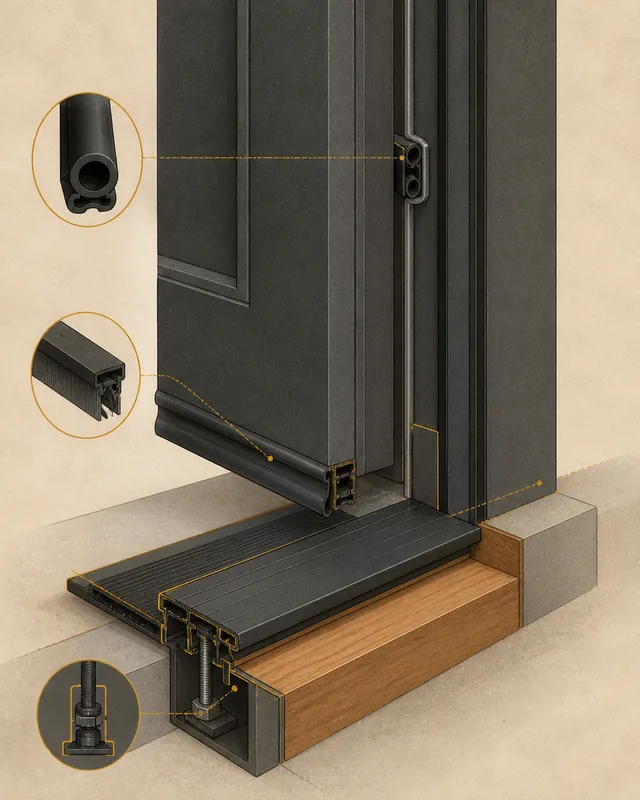
Technical illustration of perimeter weatherstrip, sweep, and threshold at an exterior door
Technical illustration — weatherstrip and thresholdPerimeter seal, door sweep, and threshold detail at an exterior door.

Next step

Start with your own door.

Start the request with the ZIP code, door type, and what needs to change.

Booking